- PORTFOLIO
- /
- HIGHLAND PARK REFRESH
HIGHLAND PARK REFRESH
HIGHLAND PARK, TX
MICRO-RENOVATION & FURNISHINGS
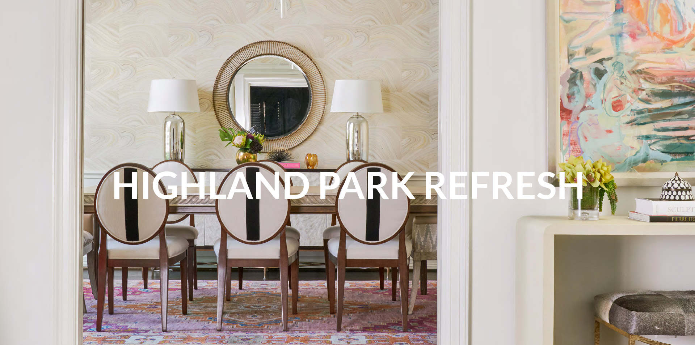
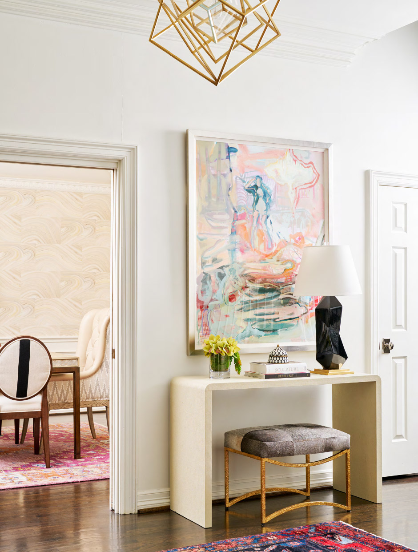
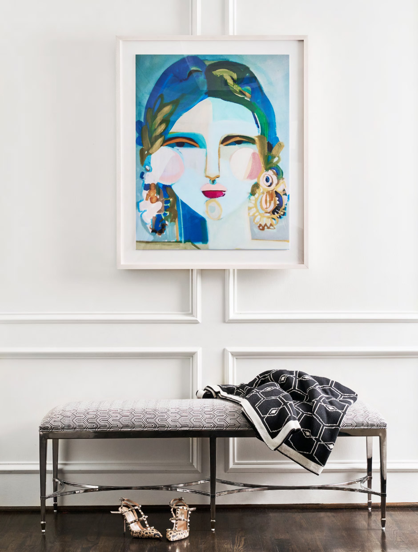
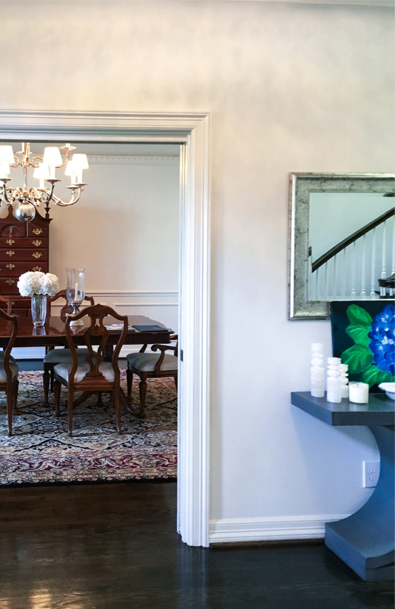
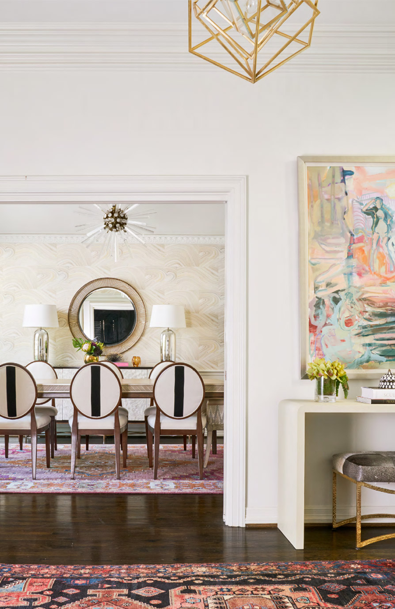
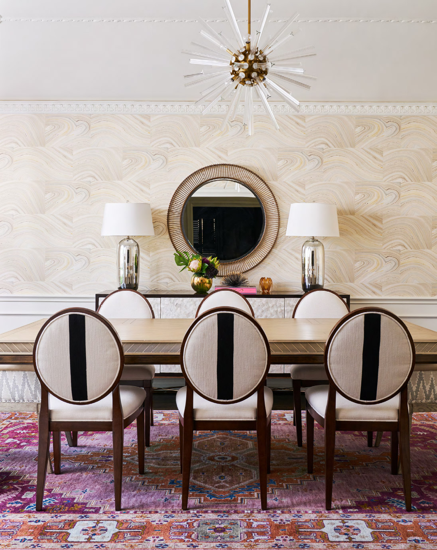
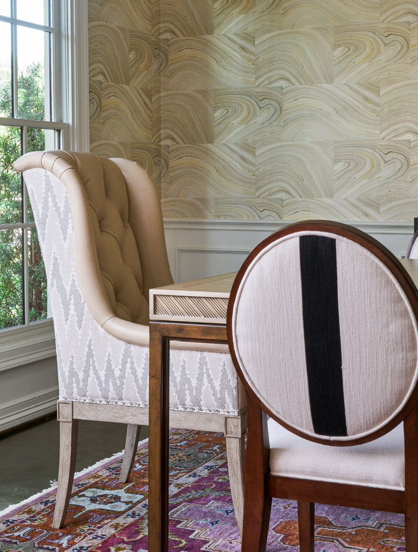
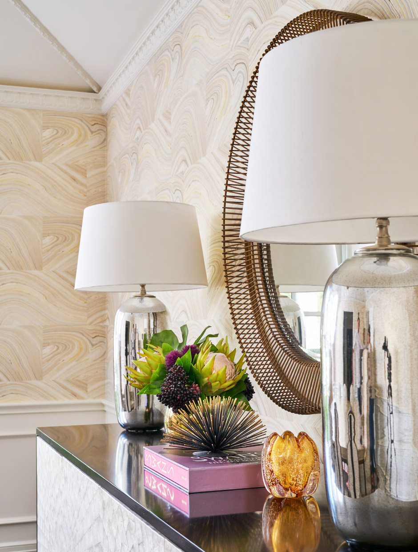
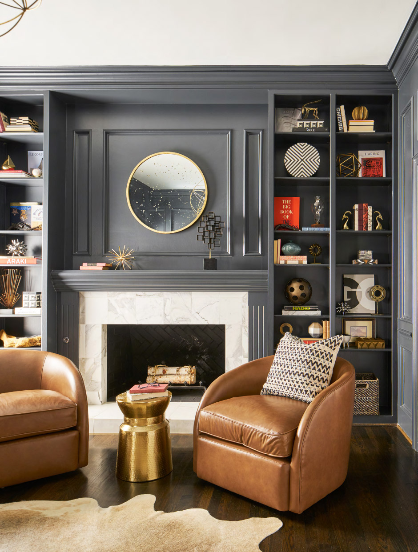
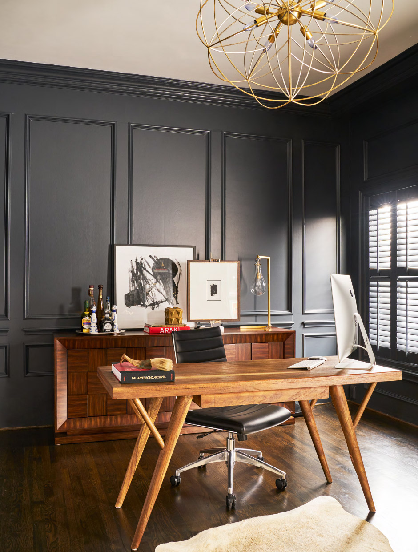
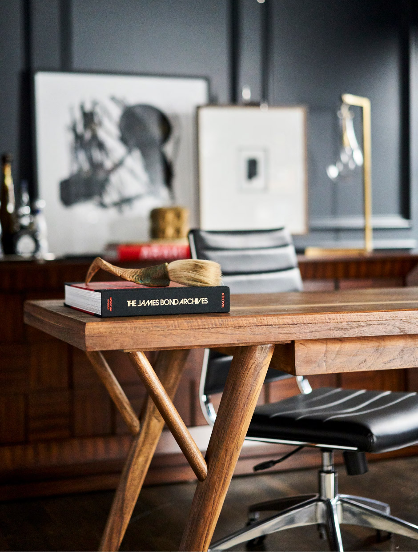
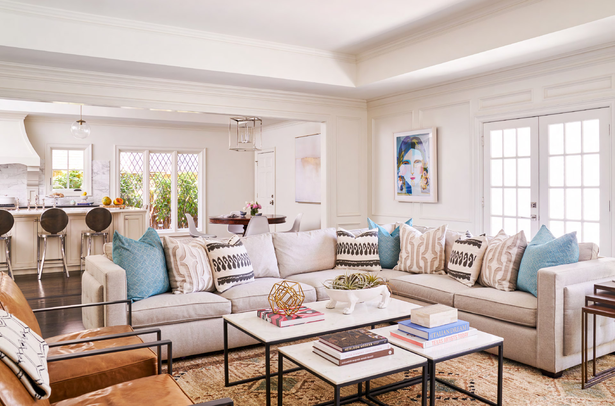
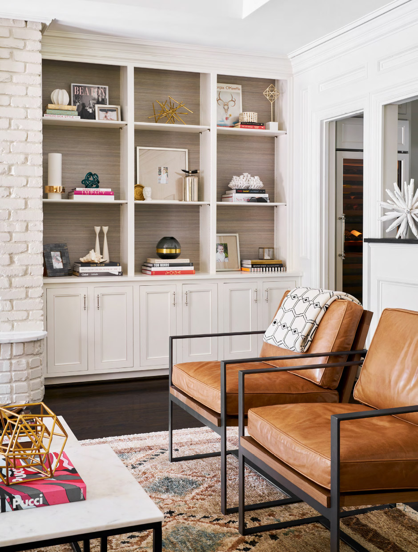
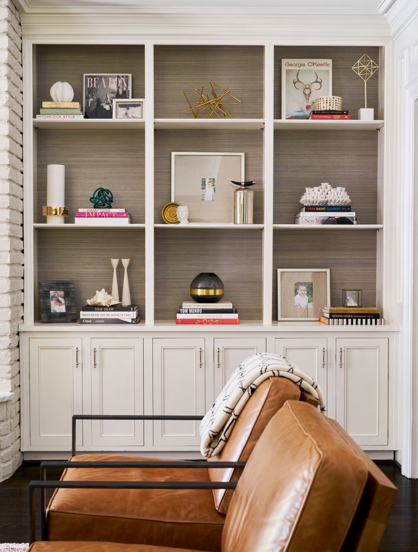
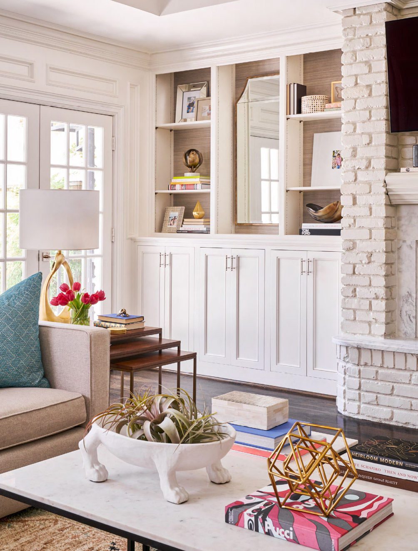
This Highland Park home came with great bones, handsome millwork, well-proportioned rooms, and quality finishes, but none of it looked like the family living there. After spotting their neighbors’ Pulp-designed interiors in D Home, the homeowners knew who to call. Rather than a gut renovation, Pulp Design Studios opted for a strategic nip/tuck: paint, lighting, and an entirely reimagined furniture plan. A marbled wallcovering warms the dining room, a sunburst chandelier replaces the builder-grade fixture, and graphic striped dining chairs anchor a space that once felt generic. The result is a Dallas home that’s polished enough for entertaining and personal enough to actually live in.

—
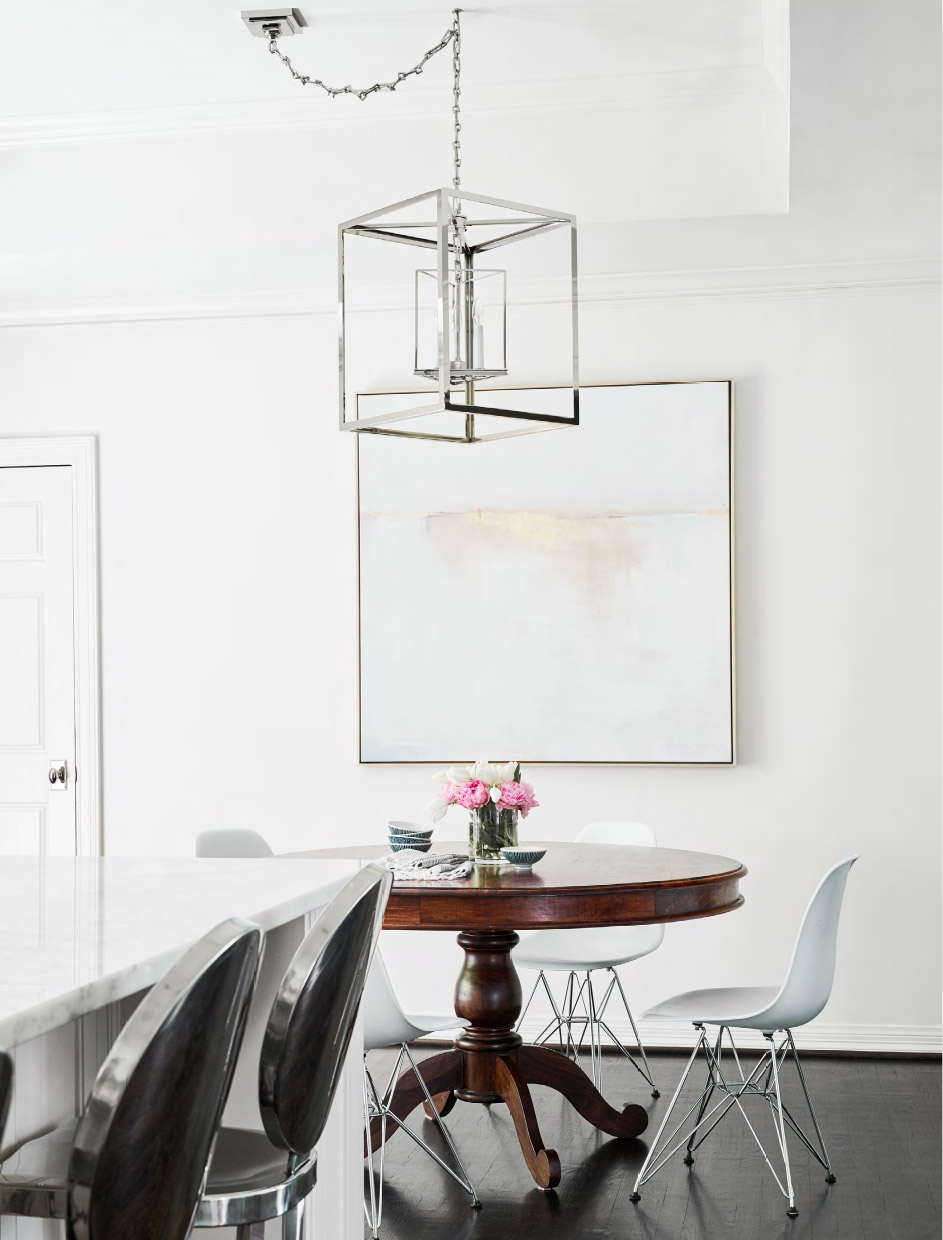
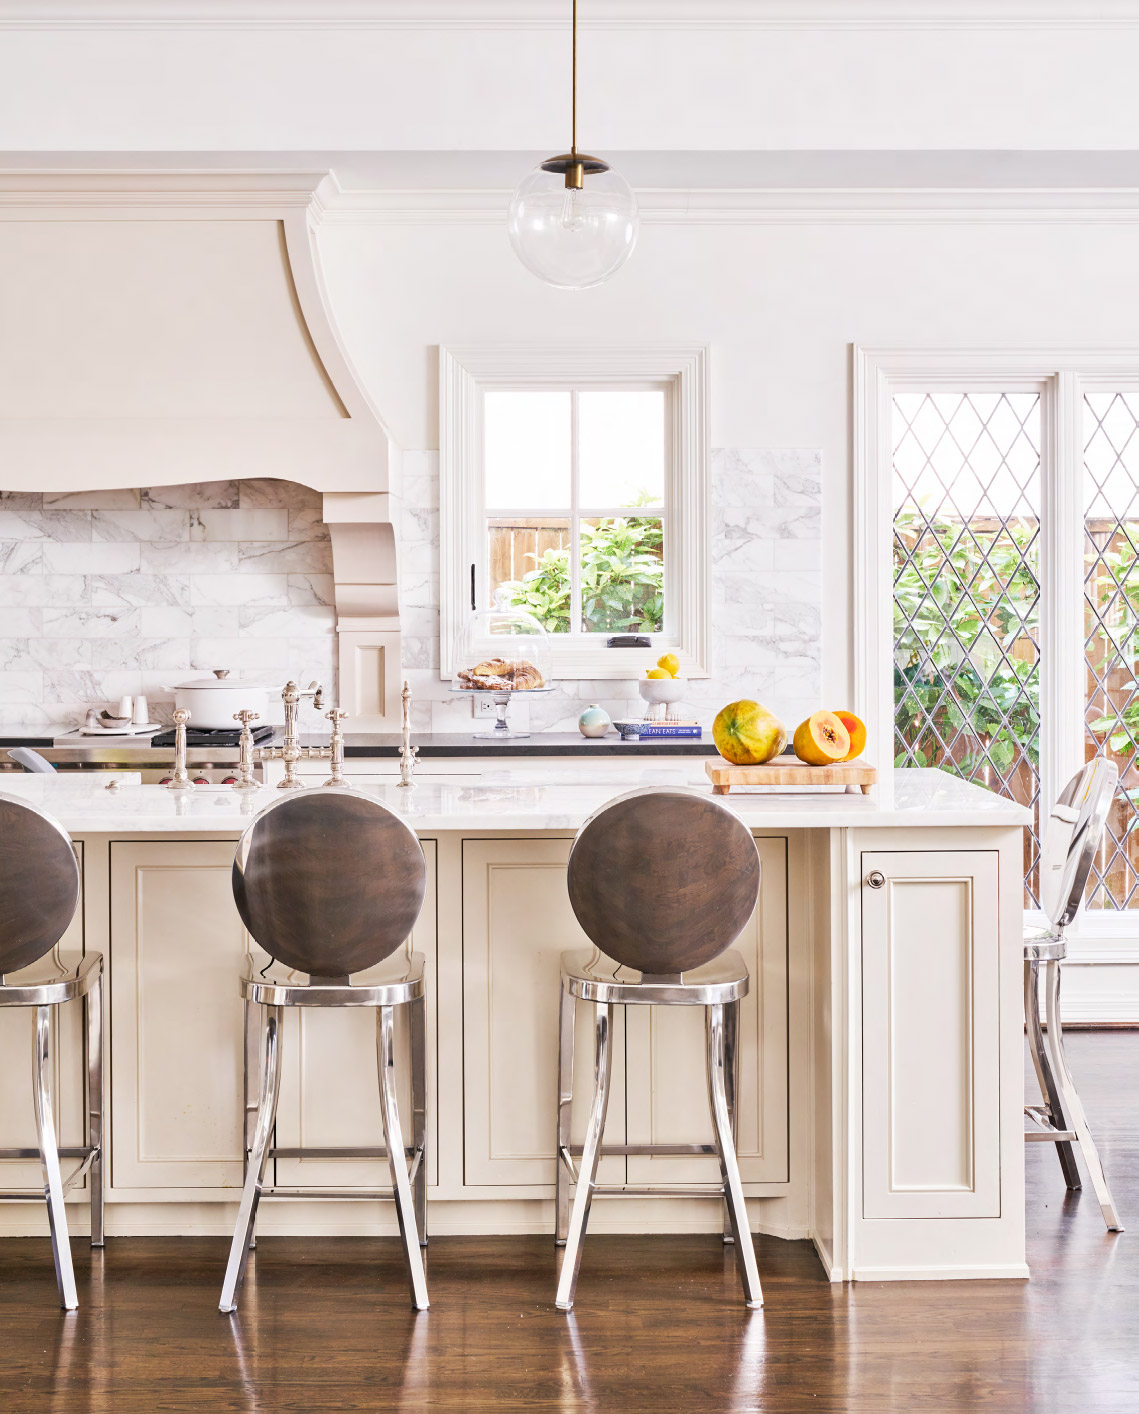
The kitchen didn’t need a renovation. It needed restraint. New hardware, the right stools, and a lot of editing.
—
The kitchen didn’t need a renovation. It needed restraint. New hardware, the right stools, and a lot of editing.