
D Home: Something Bold and Something New
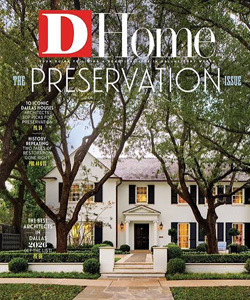
D Home – Fall 2026 – SOMETHING BOLD AND SOMETHING NEW
text by LAURA KOSTELNY
photography by CODY ULRICH
interiors by PULP DESIGN STUDIOS
styling by JENNY O’CONNOR
florals by HAILE WOSSEN


A pair of newlyweds loves living on the bright side of history in an (almost!) 100-year-old Lakewood Boulevard landmark.
Overlaid atop a present-day image, an archival photo of this Clifford D. Hutsell–designed Spanish eclectic shows the care with which the home has been preserved since its construction in 1930.
Jennifer Lerma never dreamed she’d be living in one of Lakewood’s grandest 20th-century mansions—mostly because she didn’t even know the neighborhood existed.
“I lived in Fort Worth for 25 years, and I had never been east of I-75,” she says. “I had no idea what was going on over there.”
All that changed when she met and fell in love with her now-husband, Pedro. Not only did he introduce her to the beloved neighborhood’s historic homes, he eventually convinced her to go in on one with him. “It needed a lot of work, but we had everything in place with our architect and a designer. We were all ready to go, and then we got the call about the house two doors down,” says Jennifer. “It wasn’t officially on the market yet, but we thought why not go look? Of course, it was everything we could have ever dreamed of.”
Little wonder—it just so happens to be one of the dreamiest homes in town.
Once the personal residence of notable Dallas architect Clifford D. Hutsell, it cost him $10,000 to build back in 1930, making it one of the most expensive houses in town at the time. The more-is-more Lakewood Boulevard manse features all the hallmarks of Hutsell’s signature Spanish eclectic style—and then some—starting with the exterior, which features tiles, turrets, towers, and some very dramatic exterior drapes. Inside, textured plastered walls and elaborate ironwork mix with nautical-themed stained-glass windows, coastal-inspired murals, and grand fireplaces.
Jennifer says the home’s history was what ultimately sold them on it, but had they received the call any later, the deal would have been, well, history. “We were supposed to start demo on our other house the next day. We feel so lucky we had the opportunity to see it when we did,” she explains. “You really can’t tell what it’s going to be like on the inside from the outside. People are always amazed at how light it is. The bedrooms are large, the murals are so fun, and there are no words for that turret bathroom upstairs.” It also didn’t hurt that the kitchen and bathrooms had been thoughtfully updated. “The previous owner freshened some things up for contemporary use, but he kept so many of the original elements that make it so special. It’s a perfect mix of old and new,” Jennifer says.
Once the Lermas decided to take on stewardship, they looked to Carolina V. Gentry of Pulp Design Studios to up the glamour in the primary suite and powder bath and to blend their personal styles throughout the 4,777-square-foot home. The only problem? Jennifer and Pedro like very different things. “Jennifer is traditional, and Pete is more rock and roll. Making both of those work together was our assignment,” says Gentry.
She was more than up for the challenge, combining Jennifer’s antiques with Pedro’s avant-garde pieces, along with new furnishings that appealed to both, to create spaces that feel wholly unique and collected over time. She also highlighted the home’s architectural details with moody paint colors, rich wallpapers, and luxe textiles.
While the designer and her clients made it their mission to keep the past present throughout the three-bedroom, six-bathroom home, it was also important for the Lermas to live in a place where they could build their future. “We actually decided to get married here. We emptied out the great room, filled it with flowers and seating for 100 people, and erected a huge tent in the backyard,” Jennifer says. “It’s such a special house, we feel honored to have the chance to experience living here and take care of it.”
Formal Living Room
A massive stained-glass window sets the stage for a shipshape formal living room. “It’s incredible—it feels so grand,” says designer Carolina V. Gentry. “The light shines in from the outside, and you experience the beauty of the design and art of the window itself.”
lounge chairs: Global Views; wing chair: Vanguard; sofa: Bernhardt
Exterior
Homeowners Jennifer and Pedro Lerma step outside their historic Lakewood home. Dallas-based Marlin Landscape freshened up the exterior with a design that incorporates plants, a pool, and fountains that work in concert to enhance the home’s already unparalleled curb appeal.
Entry
Upon entry, guests are transported to the past, thanks to original flourishes like the chandelier, flooring, and stained glass. The Lermas added a colorful personal touch with a painting they purchased while on their honeymoon in Italy.
Kitchen
The previous owner completed the kitchen renovation, taking pains to preserve the stained-glass windows overlooking the pool and fountain, even as they created a better flow and installed top-of-the-line appliances, new cabinetry, and soapstone countertops.
Dining Room
Original ornate columns and arches lead the way to the dining room, which provided the perfect spot to show off some of Jennifer’s most treasured antiques. “We brought in new captain’s chairs to add a contemporary touch to her table and chairs,” says Gentry.
captain’s chairs: Lee Industries
As seen in the archival photo above, architect Clifford D. Hutsell often entertained guests—and wowed prospective clients—by hosting gatherings in his Lakewood Boulevard home. Nearly a century later, current owners Pedro and Jennifer Lerma followed suit, hosting their wedding ceremony in the formal living room before 100 of their closest friends and family members.
design notes:
Bring a little patina to a brand-new space with a cherished collection. “My mother collected blue-and-white dishes, and I love that they remind me of her,” says Jennifer.
Study
Because Pedro favors an edgier aesthetic, Gentry gave him a study where electric guitars and a peacock feather-topped desk happily co-exist with the home’s more colorful embellishments. “We just painted right around the original mural along the top border of the walls,” the designer says.
desk: Koket; drapes: 02400 Smoke, Fabricut; chandelier: original; paint: Sherwin-Williams “Cyperspace 7076”
Powder bath
Pre-renovation, the petite powder bath was more clinical than chic; Gentry says the wall-mounted sink looked like something out of a doctor’s office. “We ripped it out and installed a wall-mounted vanity with a reeded front. We wanted it to look cool and have some character but still look like it was original to the house.”
vanity: custom by Pulp Design Studios; sink: Hammermarc; faucet: DXV; sconces: Visual Comfort; antique mirror tiles: Glasshouse
Family Room
In order to make the family room a whole lot moodier, Gentry layered in pieces like a 17th-century religious tapestry, a just-the-right-size candelabra, and a Phillip Jeffries wallpaper overhead. “It looks like stormy clouds on the ceiling,” she says. “It adds depth and makes the room feel cozier.”
wallpaper: Phillip Jeffries “Flight 7066”; rug: custom by Unique Loom; tapestry: Embree & Lake Antiques; candelabra: Ebanista
design notes:
Adding a sky-inspired wallpaper creates the illusion that the low ceilings are higher.
Protect AND Serve
Homeowner Jennifer Lerma shares her tips for keeping it real in a historic home.
TALK TO THE NEIGHBORS.
Though the Lermas purchased the house from a builder who was happy to share his resources, the Lakewood community has also proven invaluable. “We have a big group text where you can go to find out who is good with a tile roof or who to use for old plumbing,” she says. “Everyone is really supportive.”
RESEARCH BEFORE RAZING.
It’s tempting to get rid of dated touches, but Jennifer warns that you may not know what you have until it’s too late. “We realized we have Batchelder tile around the fireplace—something that antiques dealers love. That tile can go for $25,000 to $30,000!” she says.
DON’T FIGHT THE ARCHITECTURE.
Jennifer recommends finding a designer who can enhance the elements rather than compete with them. “Carolina was really good at bringing in things that looked like they belonged here, and she really showcased features like the ceiling mural in the study in a spectacular way.”
Primary Bedroom
Dark paint and original, heavily textured plaster walls lay the groundwork for a cozy primary bedroom featuring a one-of-a-kind rug, a custom upholstered bed, jacquard drapes, and swivel chairs covered in chenille.
bed: Bernhardt; paint color: Sherwin-Williams “Outerspace 6251”; drapes: JF Fabrics; nightstand: Vanguard; swivel chairs: Bernhardt upholstered in Kravet fabric; rugs: Truett and Unique Loom; overhead lighting: Currey & Company
Primary Bath
In order to freshen up the primary bath, Gentry piled on the stonework, starting with a polished Arabescato marble and a glossy ceramic tile on the walls as well as a basketweave polished marble mosaic on the floor. A Moravian star lantern adds an extra hit of charm above.
wall tile: Bedrosians; floor tile: Arizona Tile; pendant: Visual Comfort
Lessons Learned
The principals of Pulp Design Studios are sharing their insights via a new book.
WANT TO BRING A LITTLE EAST DALLAS ENCHANTMENT TO YOUR OWN NECK OF THE WOODS? Designers Beth Dotolo and Carolina V. Gentry of Pulp Design Studios are here to help with their new book, Fearless Design, out September 29. “We share our design philosophy through real projects, practical takeaways, and approachable ideas that encourage readers to take thoughtful risks, whether that’s introducing color, layering texture, mixing old with new, or reimagining the home they already have,” says Gentry. “One of the themes we explore is how to bring a fresh, modern perspective to traditional homes without stripping away their character. We believe the most interesting interiors respect a home’s architecture while introducing unexpected materials, furnishings, art, and details that make it feel current and uniquely personal. It’s not about starting over; it’s about editing thoughtfully and creating spaces that tell your story.”
Bathroom
One of the biggest surprises unfolds in an upstairs bathroom, where a hand-painted mural goes all the way up the walls to the top of the turret. “That’s original—it’s been restored through the years, so we didn’t want to touch it. The little beachscapes are so detailed; if you look closely, you’ll see little people and dogs,” says Gentry.
Read the article on DHome.com