- PORTFOLIO
- /
- UNIVERSITY HEIGHTS EDITED
UNIVERSITY HEIGHTS EDITED
DALLAS, TX
MICRO-RENOVATION & FURNISHINGS
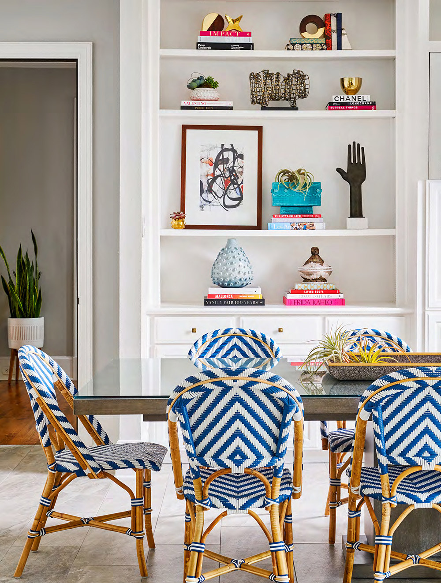
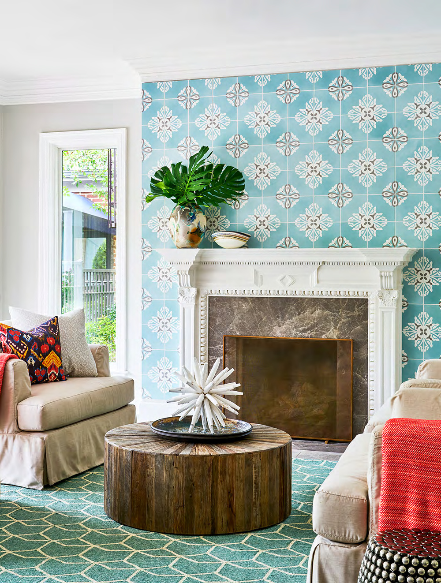
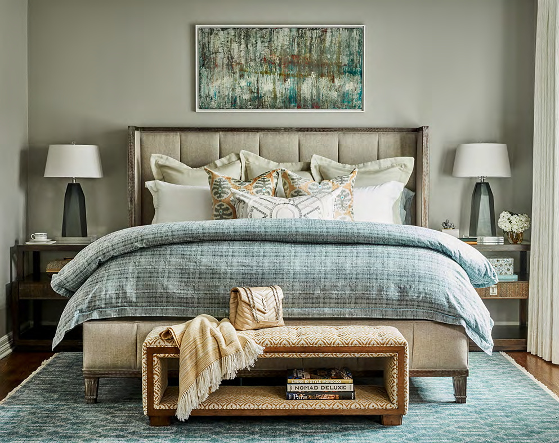
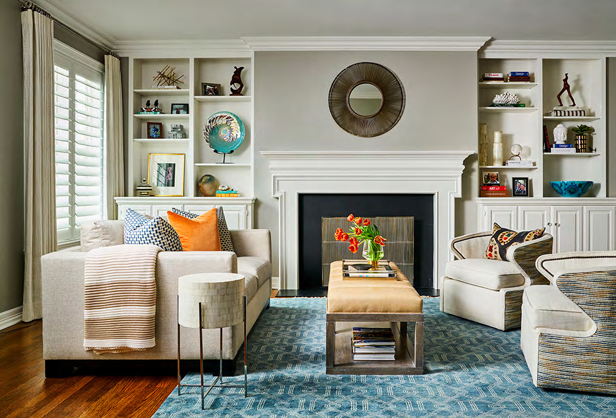
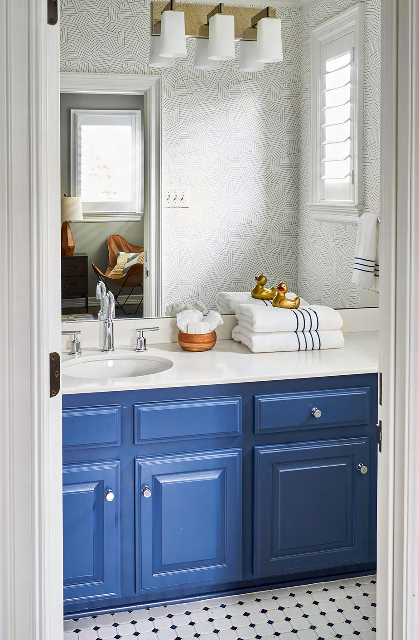
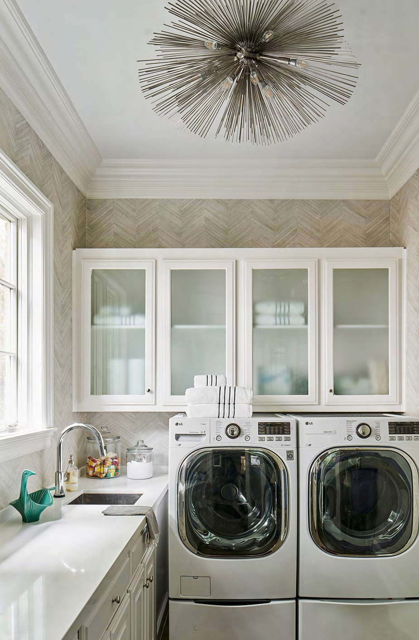
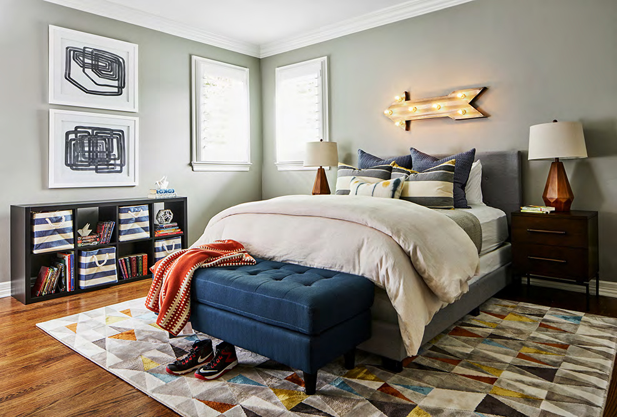
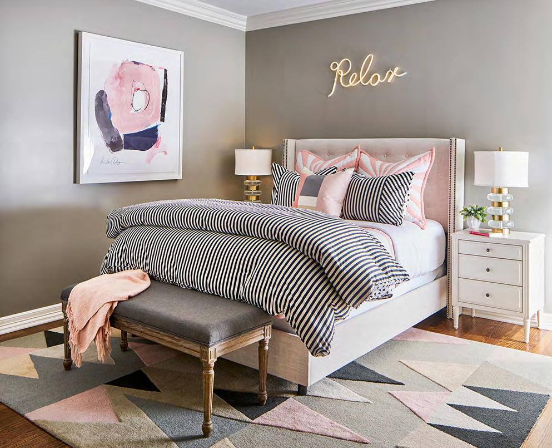
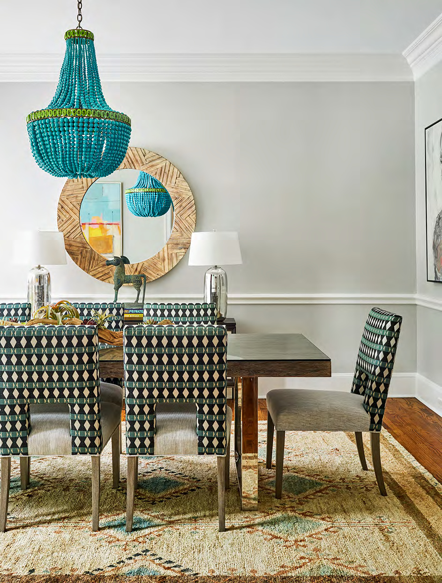
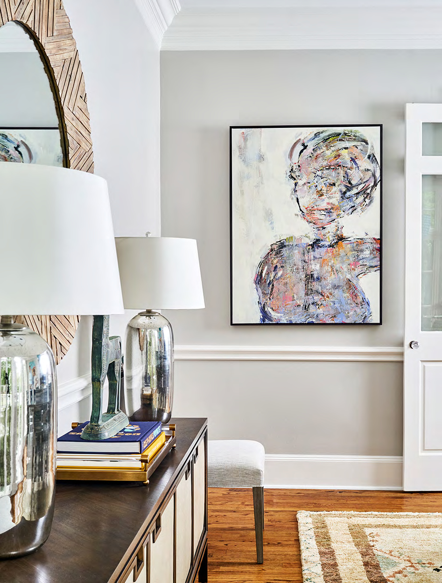
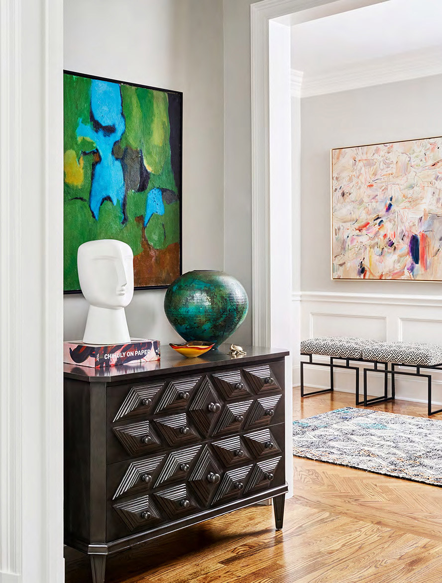
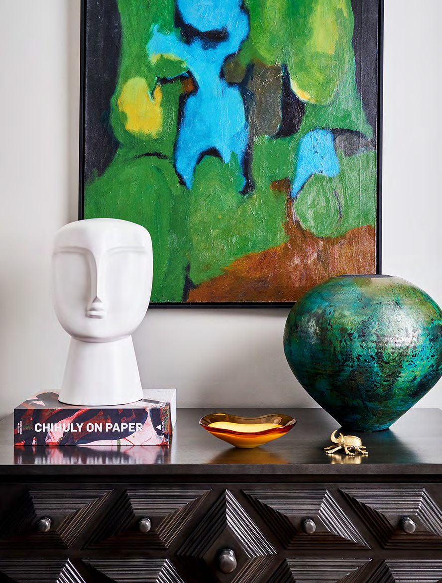
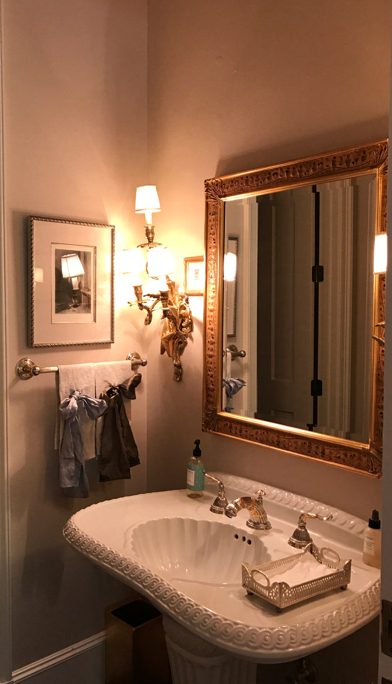
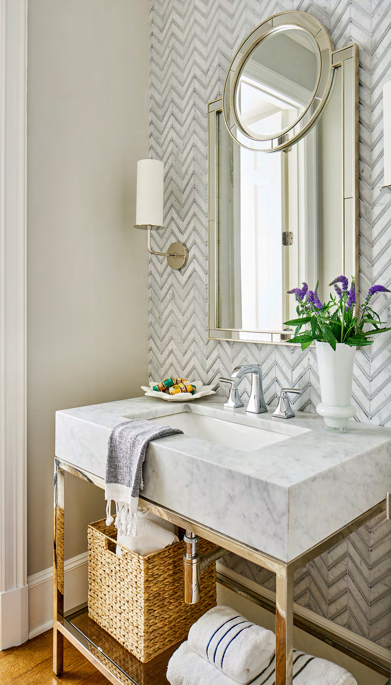
When this family of five’s dream home came on the market mid-renovation on their previous house, Pulp reworked the plan around a new set of walls without starting over. The University Heights project called for a micro-renovation: not a gut job, but a series of precise, high-impact moves. Pulp reworked millwork, reconfigured kitchen storage, and made a considered edit of finishes, paired with a full furnishings plan built around this Dallas family’s effortlessly collected personal style. It’s the kind of project that rewards restraint and expertise over demolition: knowing which walls, cabinets, and fixtures actually needed to change, and which just needed the right chair pulled up next to them. The result is a University Heights home that feels fully realized without ever having been torn down to the studs. This home is proof that thoughtful, targeted interior design can deliver a complete transformation on a fraction of the scope.

—
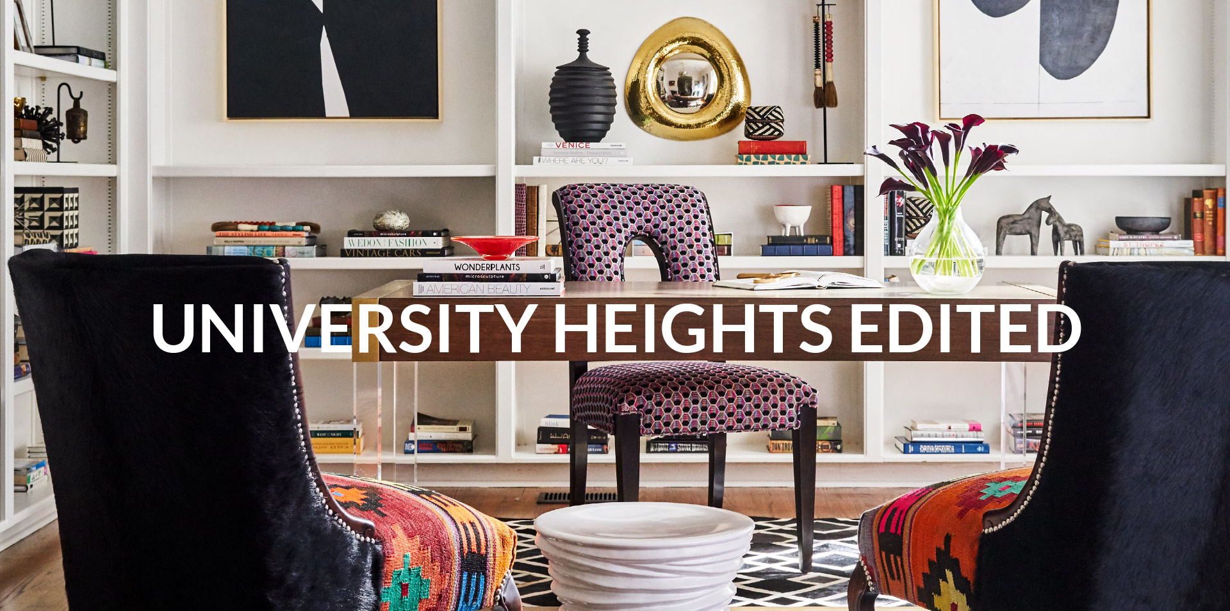
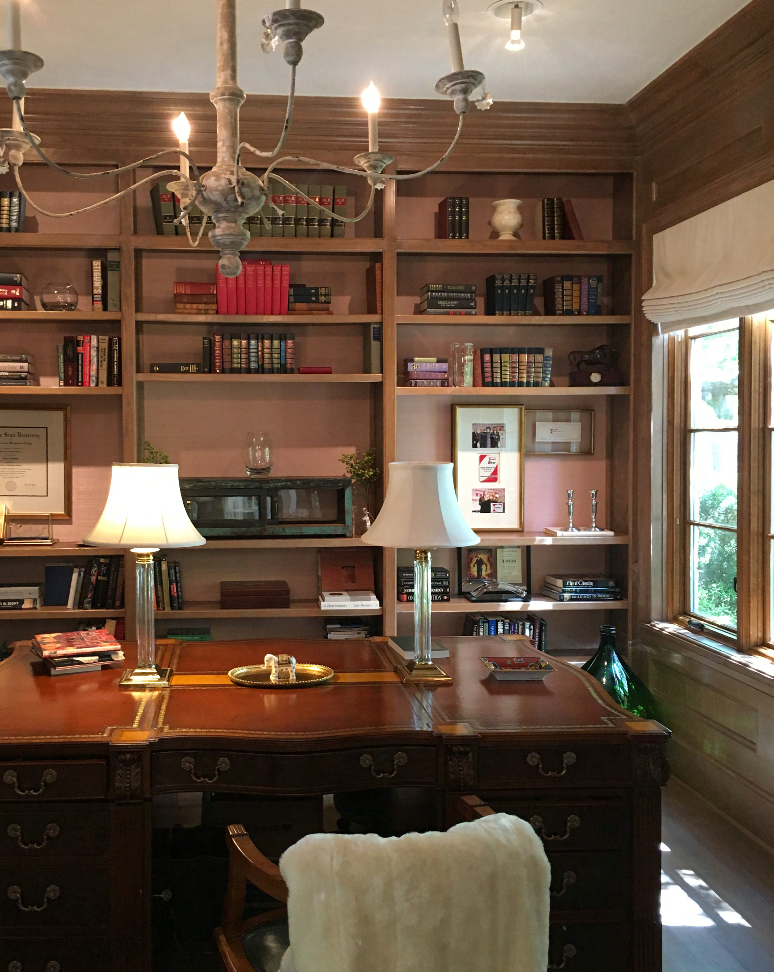
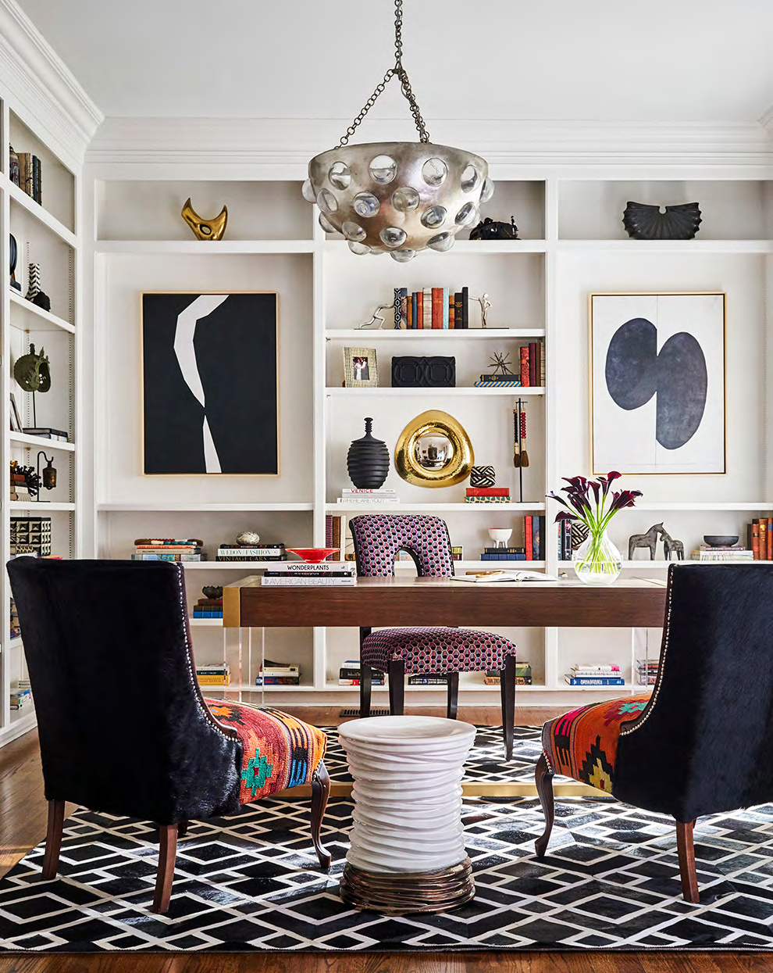
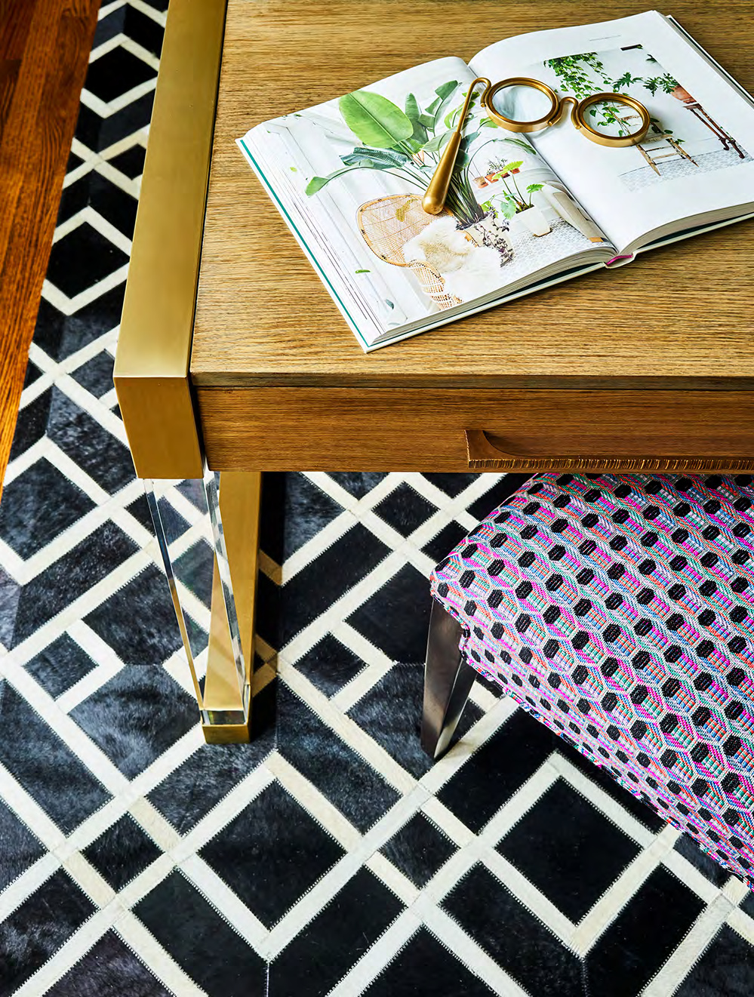
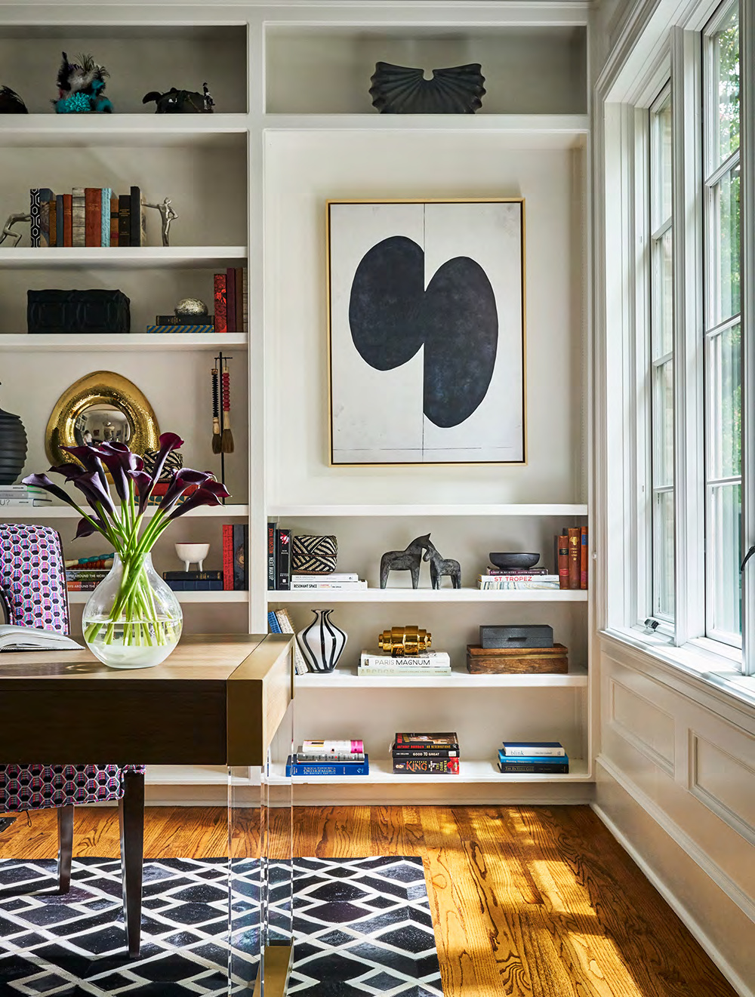
A once-dark, dated office is transformed into a bright, artful workspace layered with personality.
—
A once-dark, dated office is transformed into a bright, artful workspace layered with personality.
—
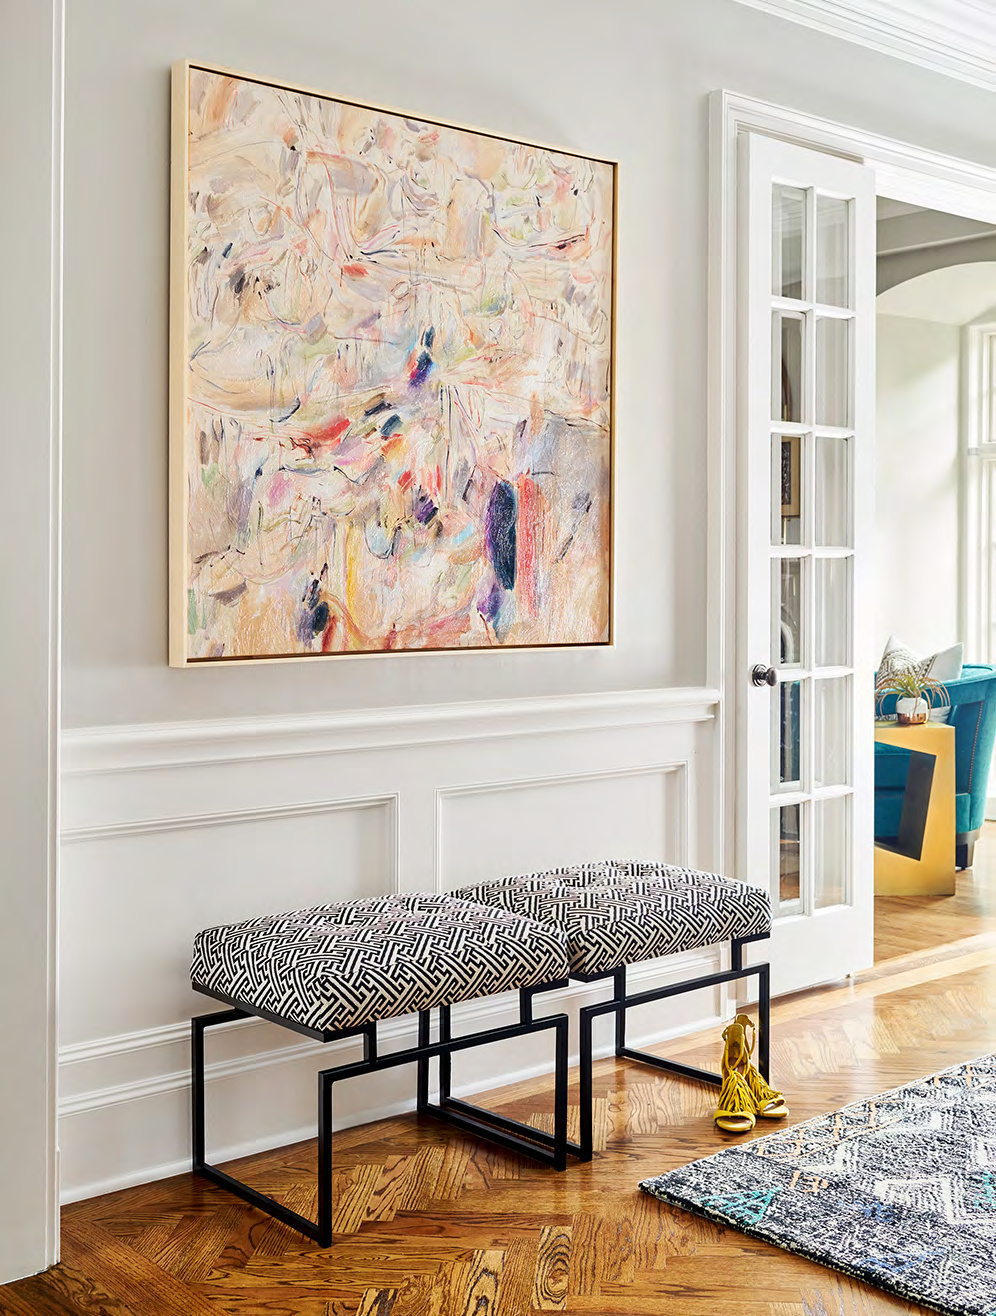
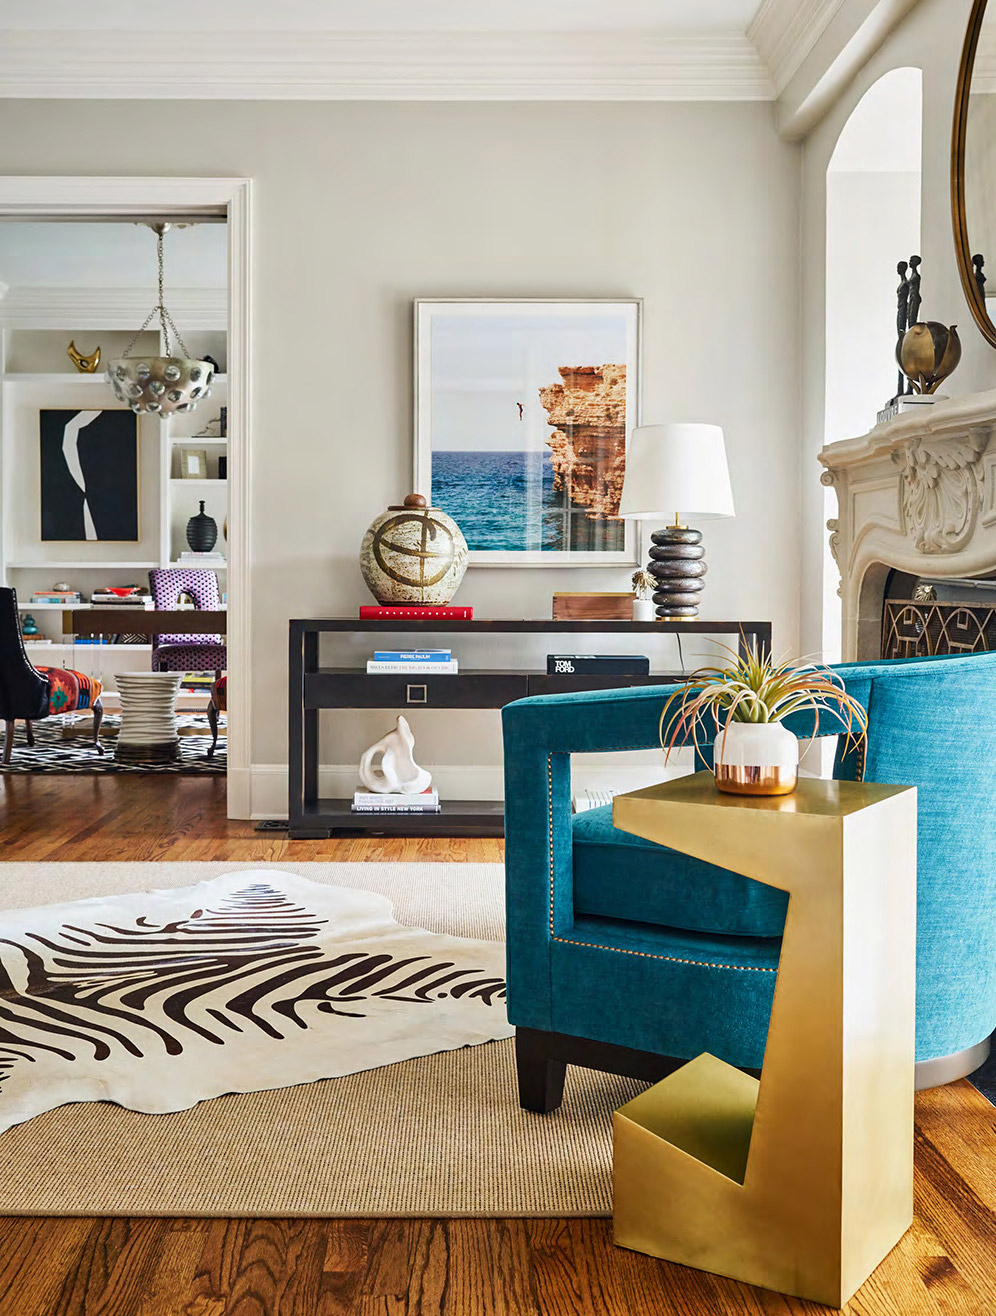
Same bones, entirely new sense of self.
Pulp’s micro-renovation of this University Heights home proves the point: you don’t need to gut a house to transform it. You need to know exactly which moves matter.
—
Same bones, entirely new sense of self.
Pulp’s micro-renovation of this University Heights home proves the point: you don’t need to gut a house to transform it. You need to know exactly which moves matter.